Pennsylvania Bathroom Remodel Code: 2026 Rules Explained

Understanding the Pennsylvania Building Code for Bathroom Remodels 2026
As of now, Pennsylvania adheres to the 2015 International Residential Code (IRC), with updates to incorporate the 2018 IRC expected by early 2026. These updates will significantly impact energy conservation standards, including mandatory insulation levels that affect remodeling costs and planning. For bathroom remodels, key sections of the 2015 IRC include Chapter 3 (Building Planning) for layout and Chapters 26 to 32 (Plumbing Systems) for fixture installations. Energy efficiency is a focal point, requiring higher R-values for insulation. It's crucial to check local building codes for nuanced differences, as some townships may already be incorporating elements of newer codes.
Permit Requirements and DIY Considerations
When planning a bathroom remodel, understanding permit requirements is essential. Typically, you must submit detailed plans and pay fees ranging from $100 to $500, depending on the scope of the project. While DIY bathroom remodels are generally permitted, significant plumbing or electrical work may require a licensed professional. It's advisable to verify details with your local office, as counties can have unique additional codes. For official Pennsylvania code information, visit the Pennsylvania Department of Labor & Industry website, and confirm any local amendments with your specific county or municipal office.
📺 Watch: How to Pennsylvania Building Code For Bathroom Remodels 2026
🎥 What Does a Bathroom Remodel Cost in 2026? | NJ Bathroom Remodeling Guide — by Bathroom Pros NJ (5:53)
Cost Comparison: DIY vs. Professional Remodel
| Aspect | DIY Cost | Professional Cost |
|---|---|---|
| Materials | $1,500 - $3,000 | $2,500 - $5,000 |
| Labor | $0 | $2,000 - $4,000 |
| Permits | $100 - $500 | $100 - $500 |
Step-by-Step Guide to Bathroom Remodeling
Embarking on a bathroom remodel requires careful planning and execution. Here’s a step-by-step guide to help you navigate the process:
1. **Plan Your Layout:** Begin by measuring your space and planning the layout according to the IRC guidelines. Consider the placement of fixtures like toilets and sinks, ensuring minimum clearances are met.
2. **Select Materials:** Choose materials that meet the required R-values for insulation. For walls, R-13 is the minimum, while floors require R-19, and ceilings or roofs need R-30.
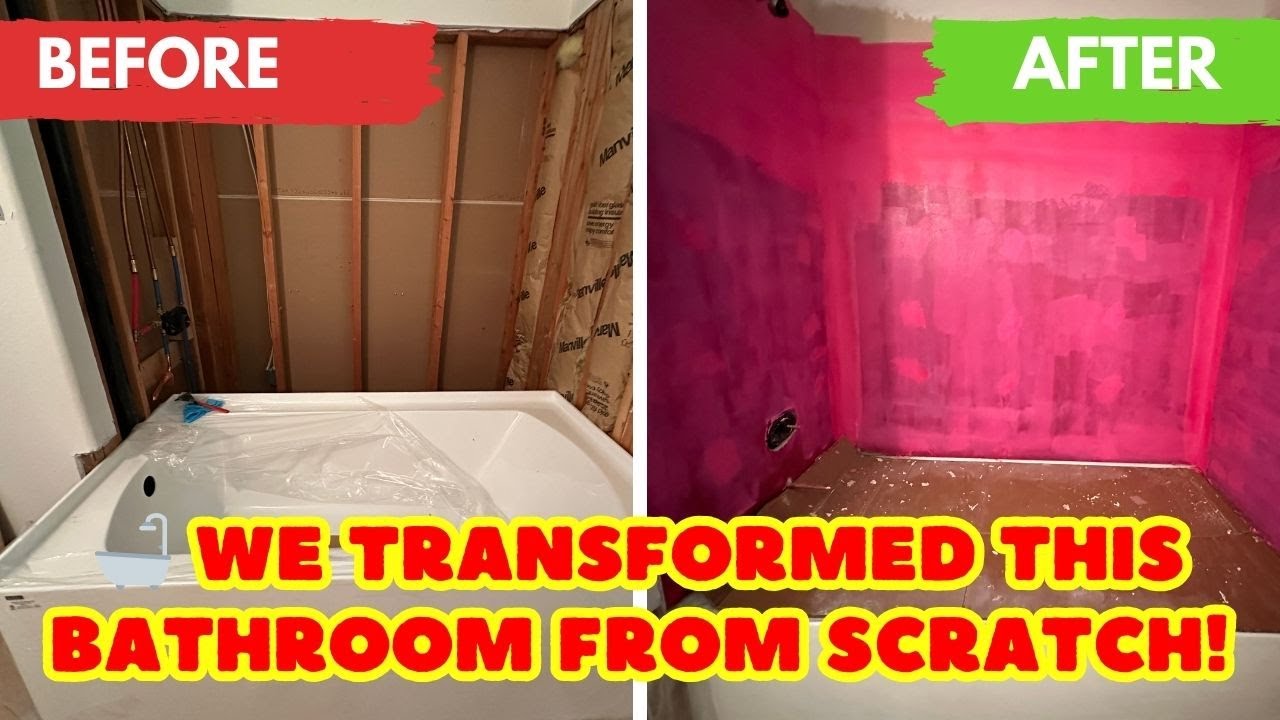
3. **Demolition:** Carefully remove old fixtures and finishes. Ensure all plumbing and electrical systems are safely disconnected.
4. **Install New Fixtures:** Follow the IRC guidelines for installing new plumbing fixtures. Ensure proper spacing and accessibility.
5. **Finishing Touches:** Complete the remodel with paint, tiles, and other finishes. Ensure ventilation systems are correctly installed to prevent moisture issues.
Not sure what's wrong?
Describe your problem to homemd.ai for a free diagnosis.
Get Your Free DiagnosisProduct Recommendations
For your bathroom remodel, consider these product recommendations available at Home Depot:
- Insulation - Ensure you meet the required R-values for energy efficiency.
- Bathroom Fixtures - Choose from a variety of styles to fit your design.
- Ventilation Fans - Proper ventilation is crucial for maintaining air quality.
FAQs
Can I handle all aspects of a bathroom remodel myself?
While cosmetic and minor structural changes can be DIY, plumbing and electrical work often require permits and licensed professionals.
What insulation is required for a bathroom remodel?
Insulation must meet or exceed R-13 for walls, R-19 for floors, and R-30 for ceilings or roofs, depending on the specific setup.
How does the code affect bathroom ventilation?
Code mandates bathrooms have mechanical ventilation terminating outdoors if there's no operable window — incorrectly venting into the attic is a common mistake.
Are there specific requirements for fixture spacing?
Minimum clearances, such as 21 inches in front of toilets and sinks and 30 inches for shower access, are specified to maintain accessibility and safety.
For a successful remodel, always review the specifics with your local building authority to ensure compliance and avoid costly redos. 🛍️ Tap "Find at Home Depot" below for live SKUs, current prices, and stock at your nearest store.
Related Guides
Illinois Electrical Permits: 2026 Homeowner GuideGeorgia Basement Codes: 2026 Rules ExplainedCalifornia Electrical Codes: DIY Rules for 2026New Jersey NEC 2026: Adoption Date & Key ChangesNot sure which parts to buy?
Describe or photo your problem. HomeMD.ai tells you the exact Home Depot products you need — with prices.
Find My Parts Free